Piled retaining walls and temporary support for basement construction.

Our work includes contiguous pile walls, sheet piling and staged retaining wall packages. Each method and construction sequence is considered in the context of the engineer’s design and the site.

A staged retaining wall package on a site under 6 m wide.
The site
A site less than 6 m wide, steep ground, shallow neighbouring foundations and hard rock constrained access and construction.
Our approach
Sequenced the walls and foundation piles, coordinated excavator positions, used a masted rig where access allowed and formed a ramp for the lowest stage.
Foundation piles, basement walls, temporary propping and excavation.
The site
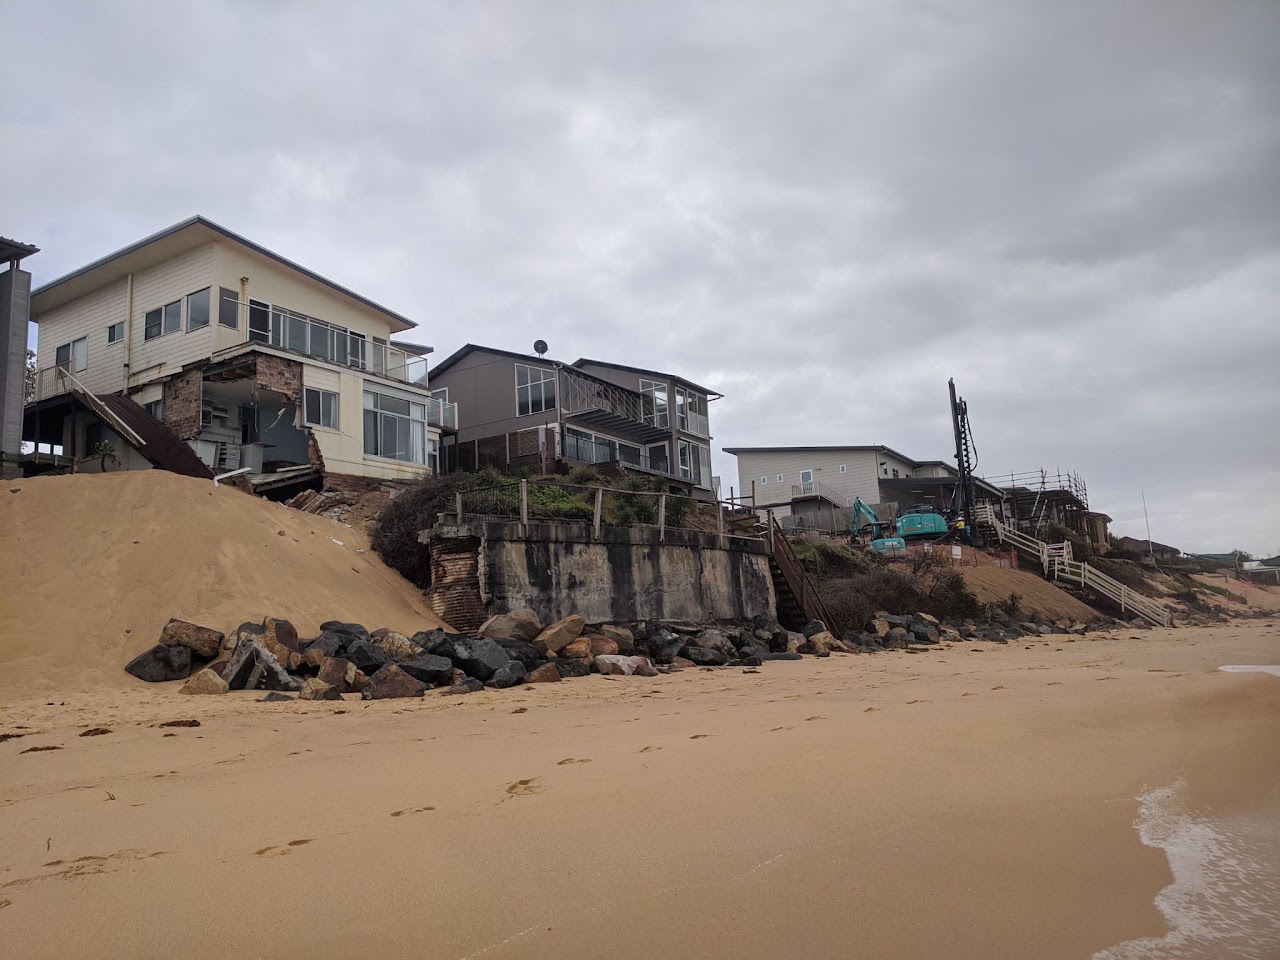
A beachfront residence required deep foundation piles and careful sequencing around temporary basement propping.
Our approach
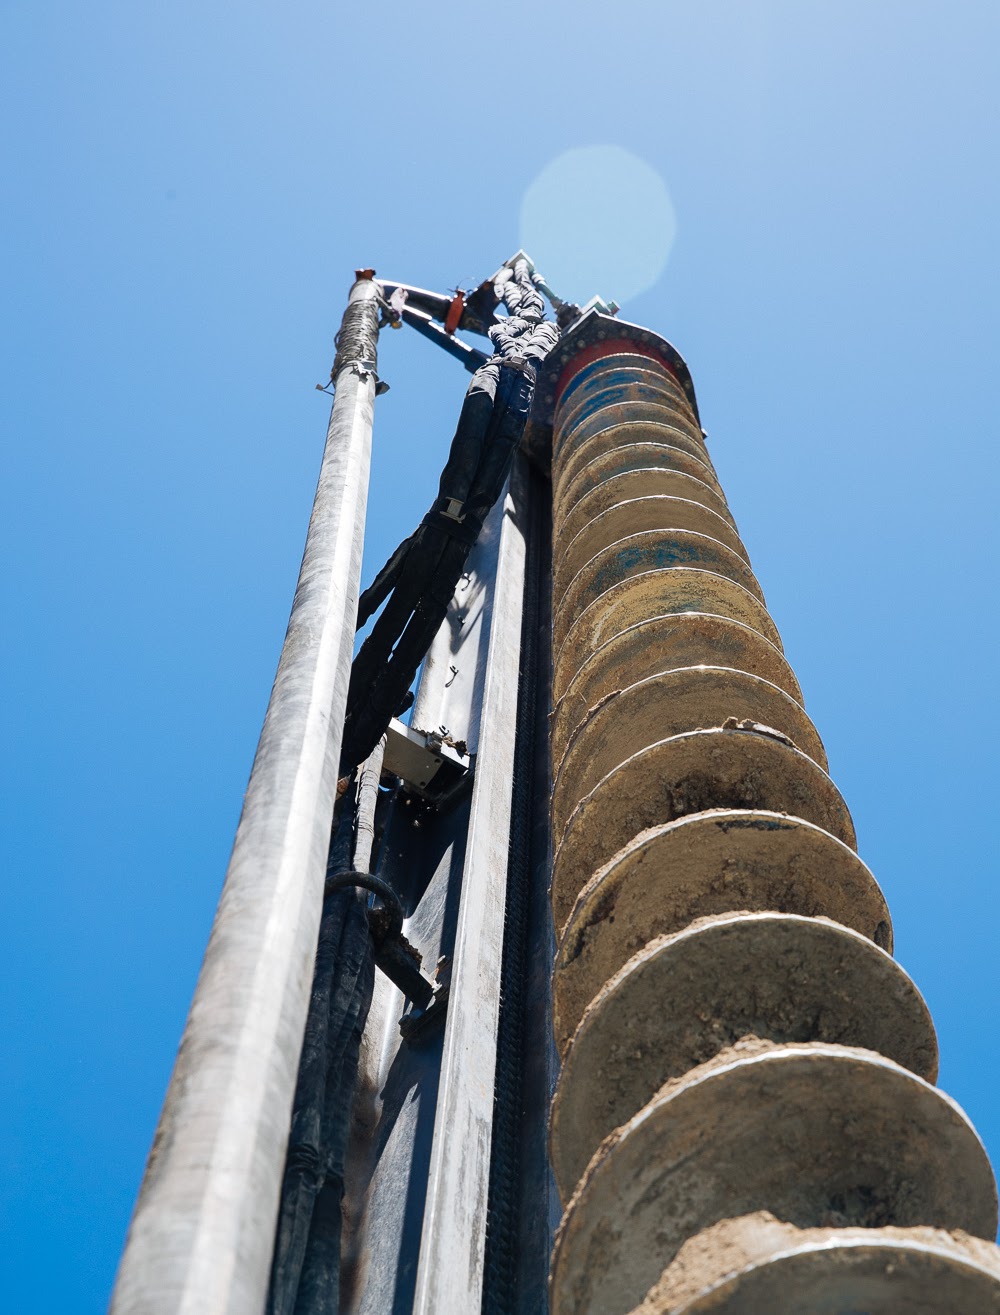
Coordinated a package including CFA and screw piling, capping beams, temporary propping, bulk excavation and shotcrete. A hired rig provided the depth required for the foundation piles.
Builder: Tecorp. Engineer: Northrop Consulting Engineers. Architect: White Dickson Architects.
Foundation and wall piles for a headland renovation.
The site
A complex headland renovation required foundation piles, a garage shoring wall and later a crane base. Ground and rock conditions differed from those anticipated.
Our approach
Discussed the encountered conditions with the engineers and adjusted some of the wall piles to a soldier-pile arrangement. The Heavies later completed additional crane-base and stair foundation piling.
Our published work includes contiguous and soldier pile walls, sheet piling and temporary timber sleeper walls. The Murray Avenue case study describes the order of work and the platforms needed on a steep, narrow site.