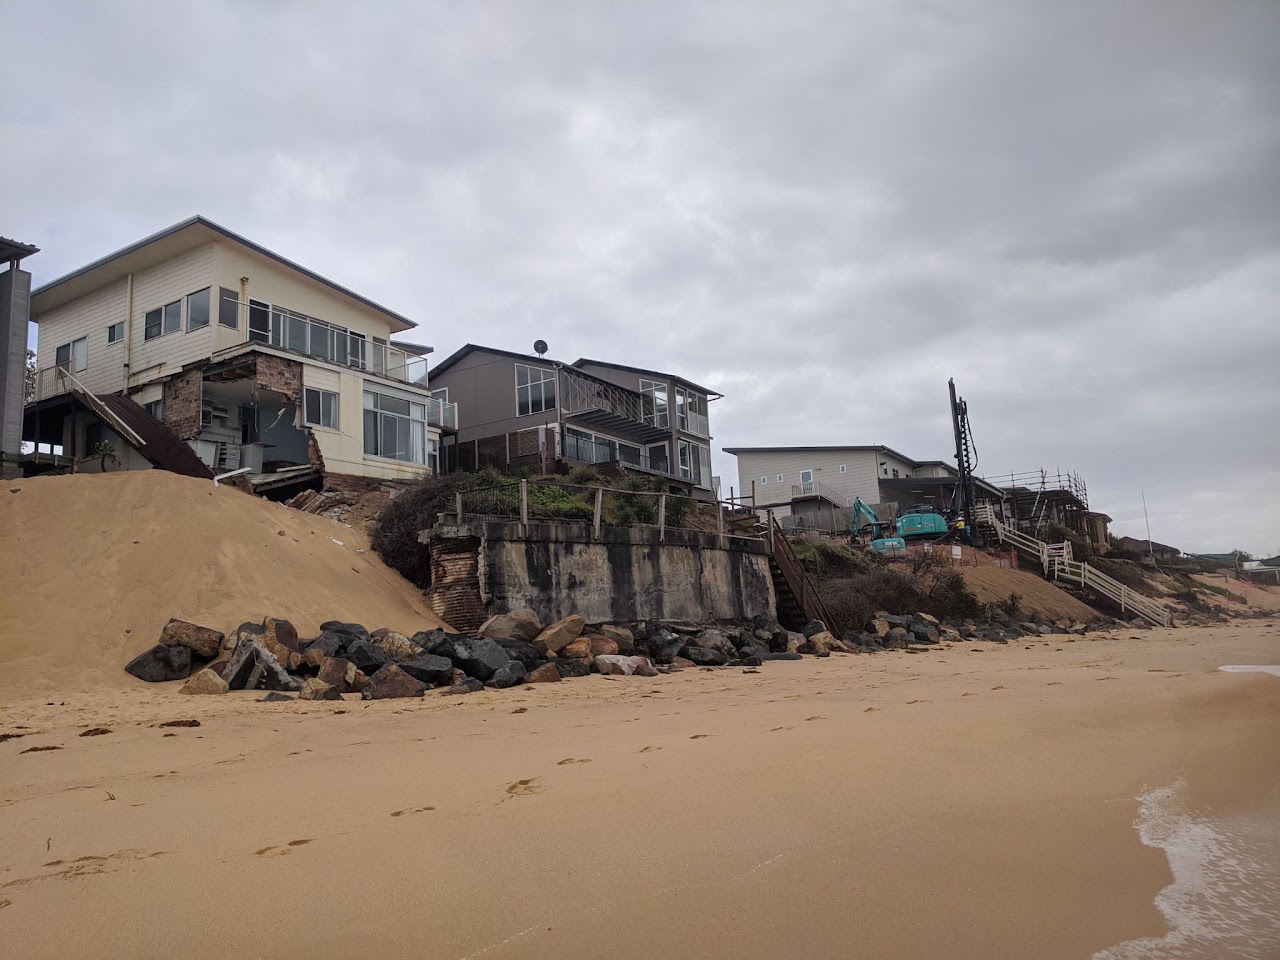
A coordinated scope from piling and retaining walls through to excavation.
The Wamberal project brought multiple elements into one package: foundation piling, retaining walls, temporary propping, excavation and shotcrete. The scope of each package is agreed for the individual project.
Foundation piles, basement walls, temporary propping and excavation.
The site
A beachfront residence required deep foundation piles and careful sequencing around temporary basement propping.
Our approach
Coordinated a package including CFA and screw piling, capping beams, temporary propping, bulk excavation and shotcrete. A hired rig provided the depth required for the foundation piles.
Builder: Tecorp. Engineer: Northrop Consulting Engineers. Architect: White Dickson Architects.
The Ocean View Drive project combined piling, capping beams, temporary steel propping, excavation and shotcrete. Its full account explains how temporary propping affected the work around it and its eventual removal.